For builders
Get measured drawings and site-specific details to price and build from a clear set. Bring us in before bidding if the existing layout or scope is uncertain.
Start a builder inquiryARCHITECTURAL SERVICES · CHICAGO
Replacing a rear porch or exterior stair? Our Chicago team visits the site, laser-scans the existing structure, and prepares replacement drawings with support through City permit review.
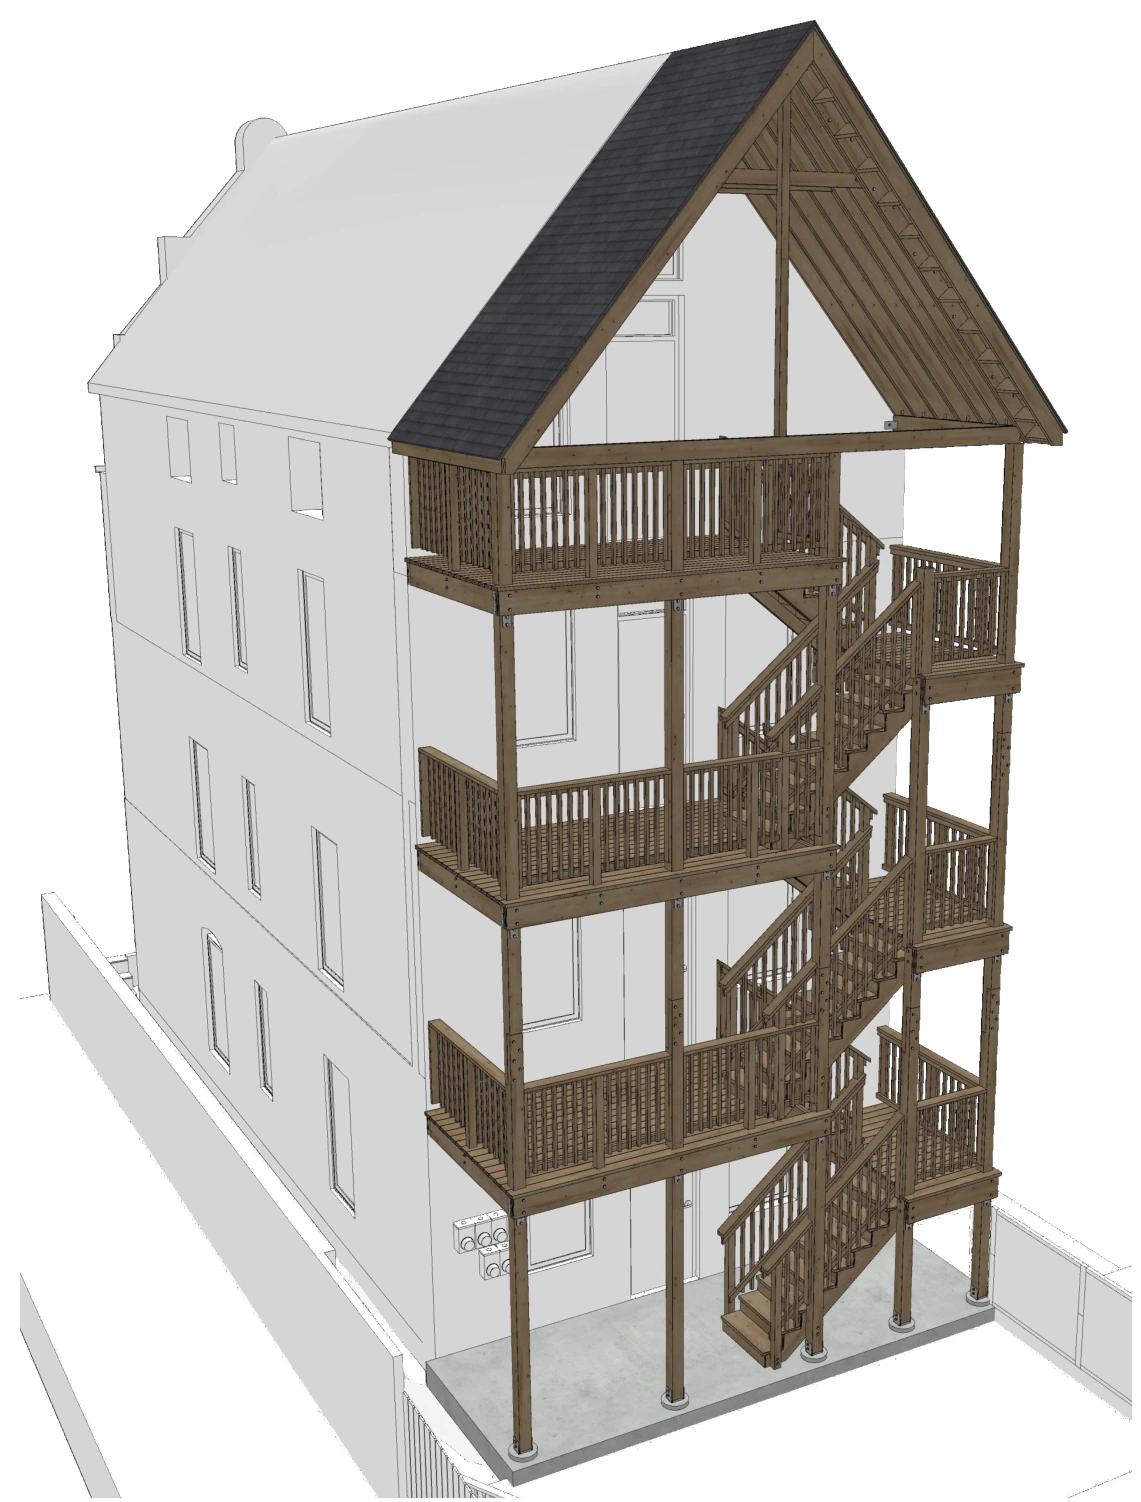
We model every porch element in 3D so we can check the placement of every board and every bolt before construction.
WHAT WE DO
We focus on rear porch and exterior stair work for Chicago’s small multifamily buildings. You keep your contractor; we handle the measured documentation and architectural scope.
Get measured drawings and site-specific details to price and build from a clear set. Bring us in before bidding if the existing layout or scope is uncertain.
Start a builder inquiryGet a drawing package you can share with your contractor. If you have a City notice, send the scope and deadline so we can help define the next step.
Start an owner inquiryHOW IT WORKS
We walk the property, review the porch and stairs with your team, and identify access limits, available records, and any City notice or deadline.
Laser Scan Chicago captures visible, accessible conditions, including stair runs, landings, door thresholds, and where the porch meets the building.
We turn the scan into an existing-conditions model and measured drawings. We document what we can verify and flag concealed conditions that need separate investigation.
Forma Nova Architects prepares demolition and proposed drawings, with plans, elevations, sections, and project-specific details for the new porch and stairs.
We help identify the Chicago permit path, prepare the documents for filing, and can coordinate submission and respond to City comments as agreed. The City controls review and approval.
FROM A CHICAGO PROJECT
These excerpts show one rear wood porch and stair replacement. The elevation shows how the stairs connect the levels. The third-floor plan shows the runs and landings, and the detail shows how the upper stair stringers attach to the landing.
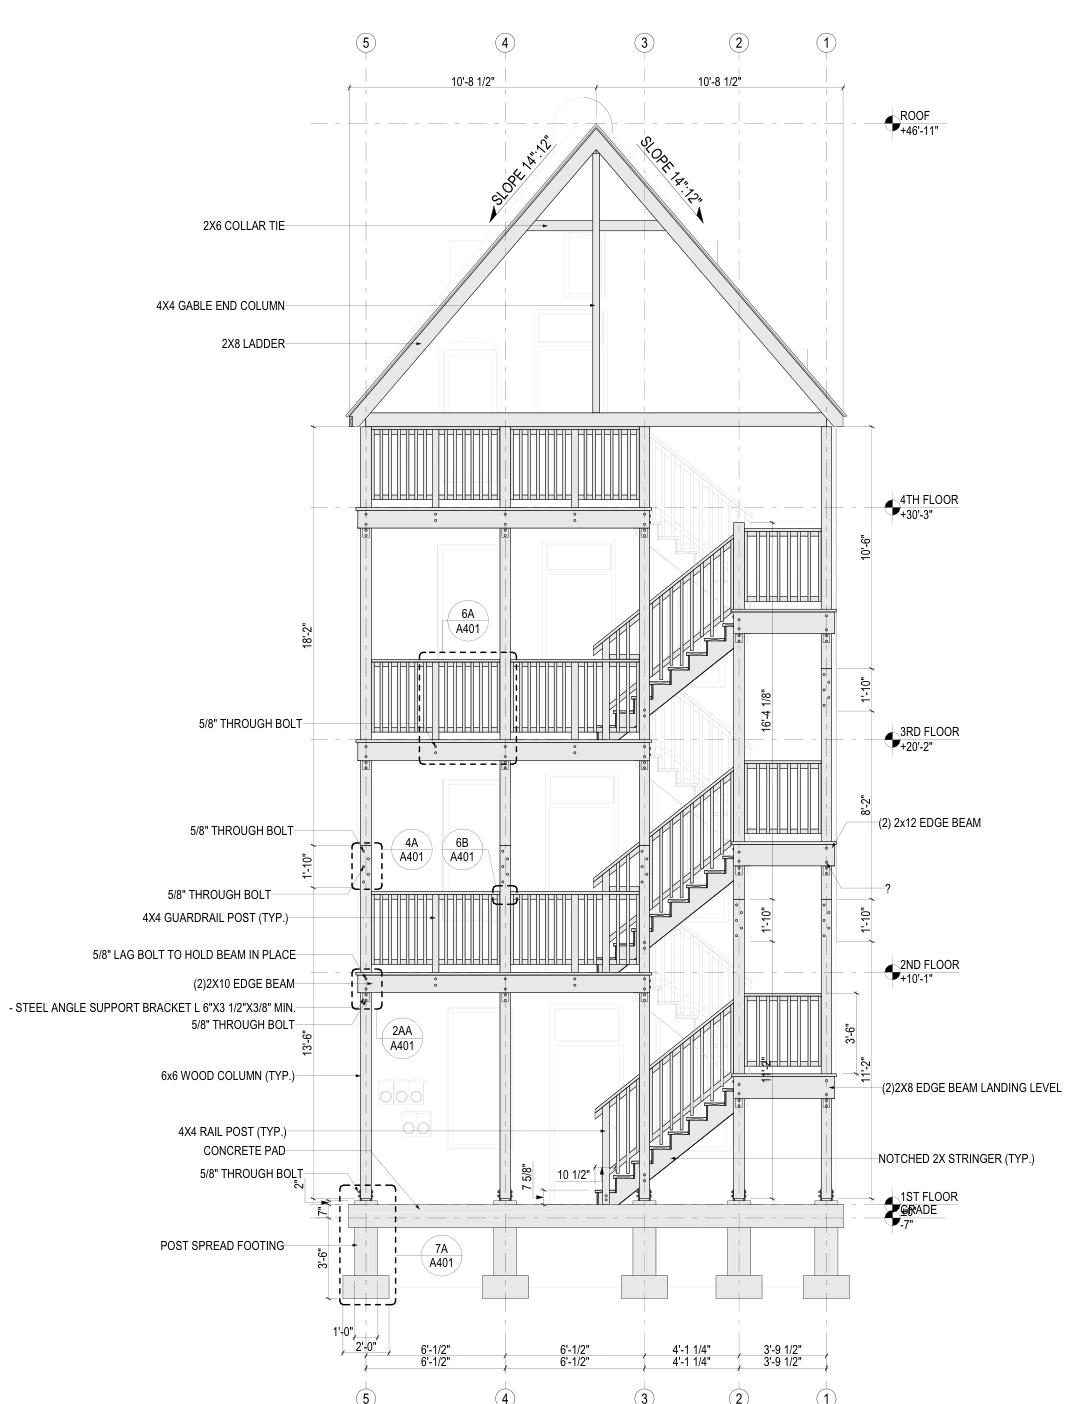
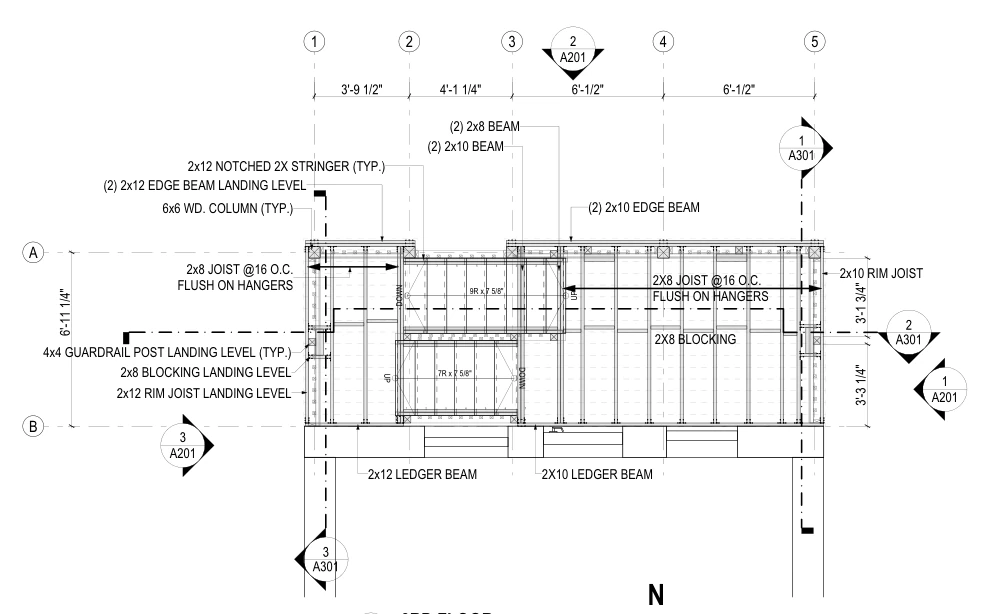
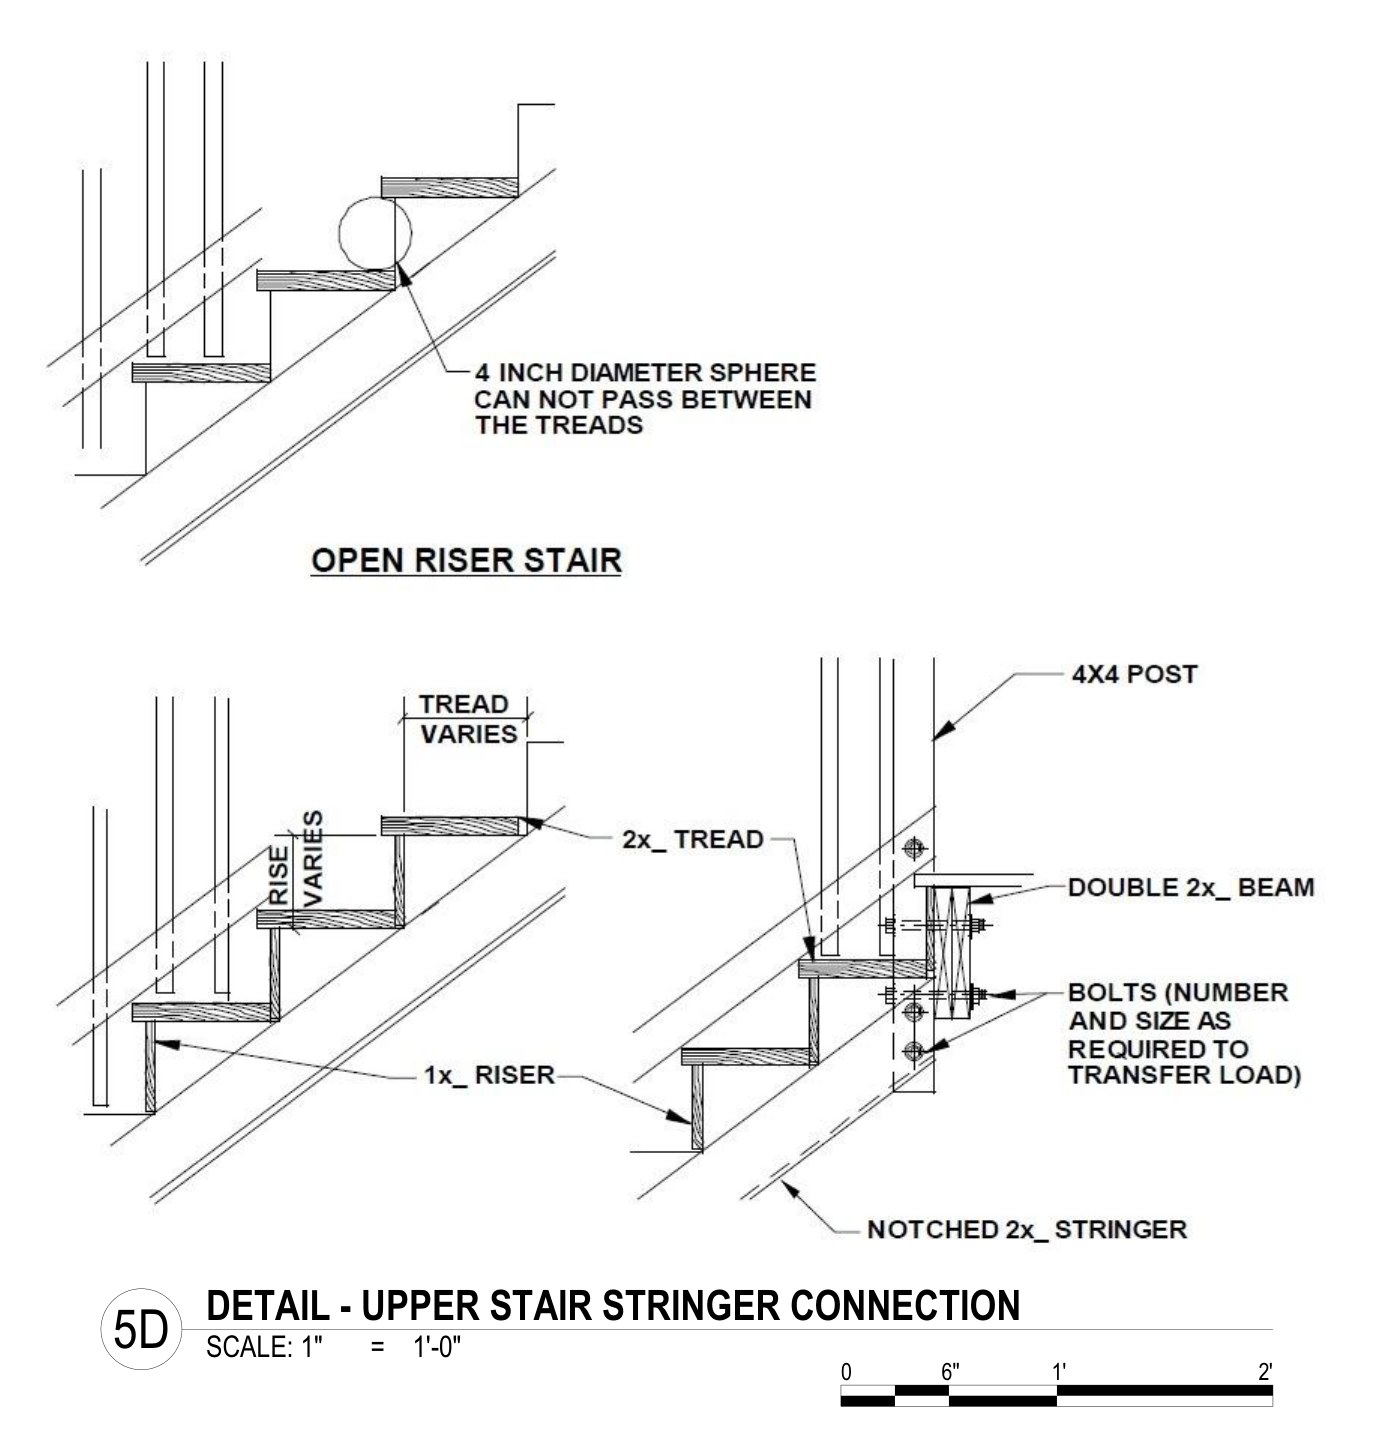
Project excerpts shown for reference only. Not for construction.
GOOD TO KNOW
No. ChiPorch provides architectural services, existing-conditions documentation, and permit support. You hire a contractor for construction.
Yes, if the notice involves a porch or exterior stair. Tell us what the notice says and the deadline. We’ll review what architectural work may be needed. We cannot guarantee closure or an extension.
Yes, when permit filing is included in your scope. We’ll confirm the application path and what the owner and contractor need to provide. City fees are separate.
Start with the project address, the levels served, and the work you’re considering. Photos, a survey, or a City notice help us distinguish a straightforward replacement from a larger project.
A scan documents visible, accessible conditions. If the design depends on concealed connections, footings, or conditions that need testing, we’ll identify the additional investigation or coordination needed.
START HERE
Have the Chicago address and a short description ready. If you’re working against a City deadline, include it. You can attach photos and notices in your email app.